
3303 West Iowa Avenue | South Tampa Luxury Open-Concept
3,451 Sq. Ft. Designer Home Featuring an Exclusive Hidden Prep Pantry
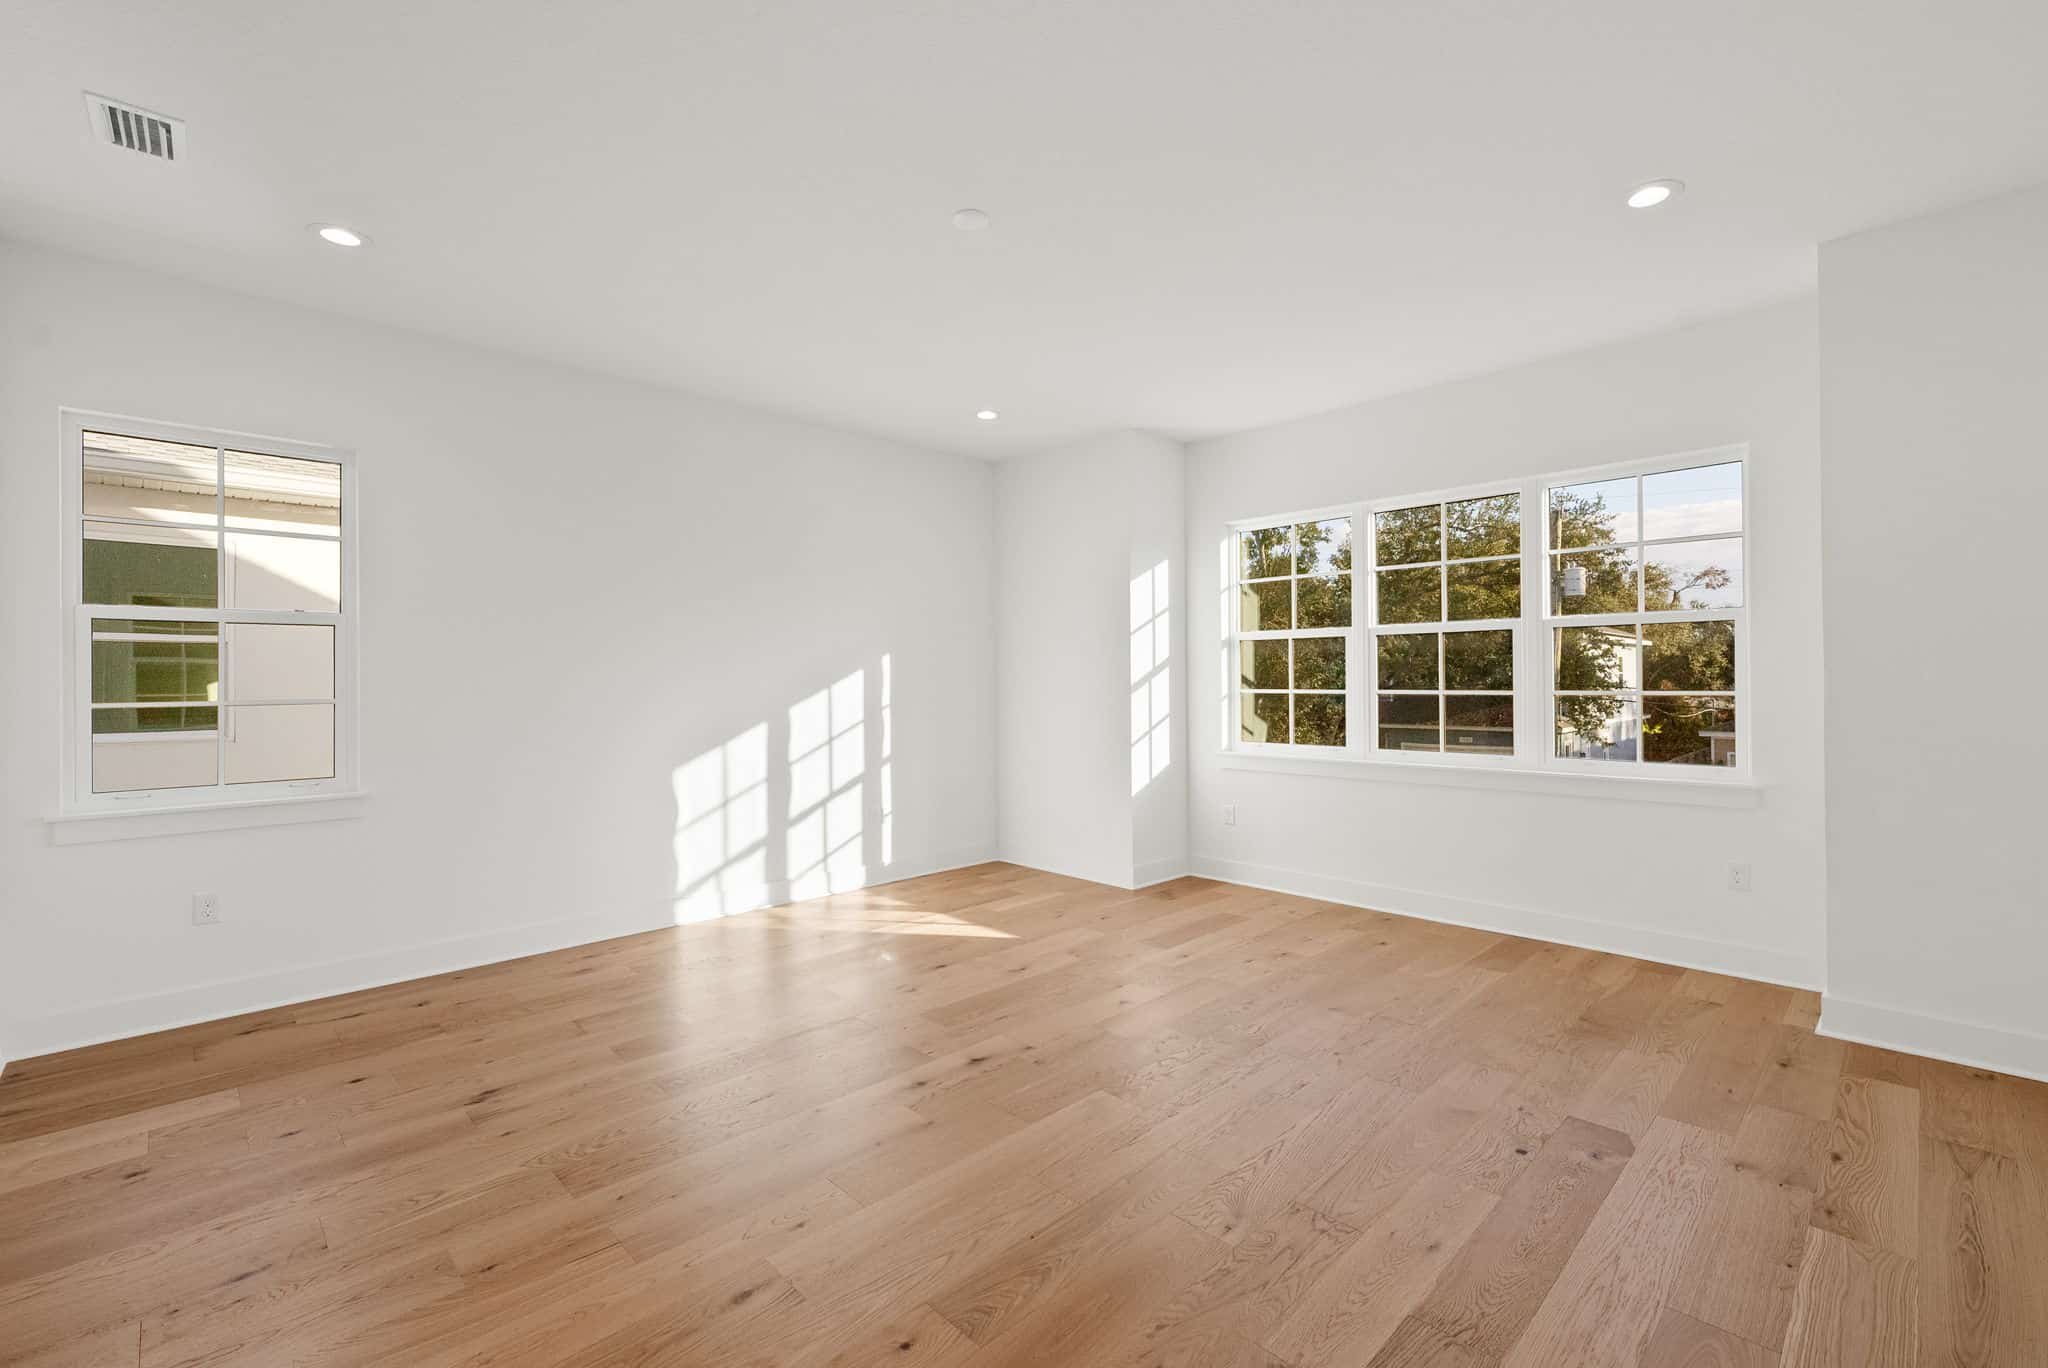
Exceptional craftsmanship meets effortless entertaining in this light-filled South Tampa masterpiece by Oxford Homes. Boasting 4 bedrooms, 3.5 bathrooms, and 3,451 square feet of meticulously planned living space, 3303 West Iowa Avenue blends elevated, modern design with everyday livability.

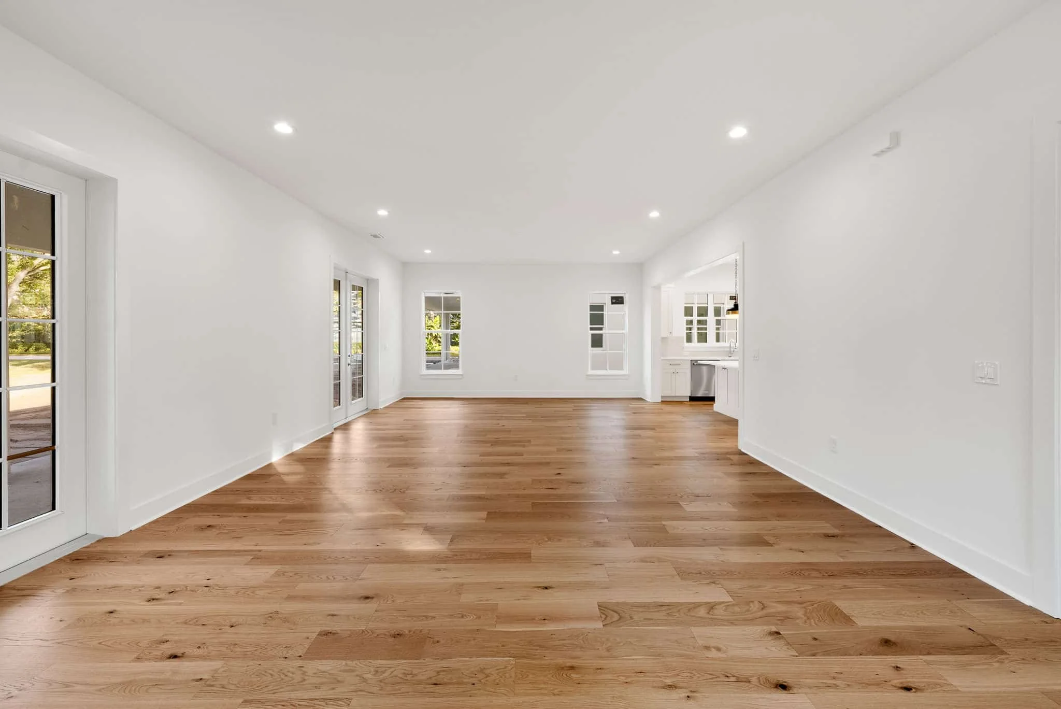
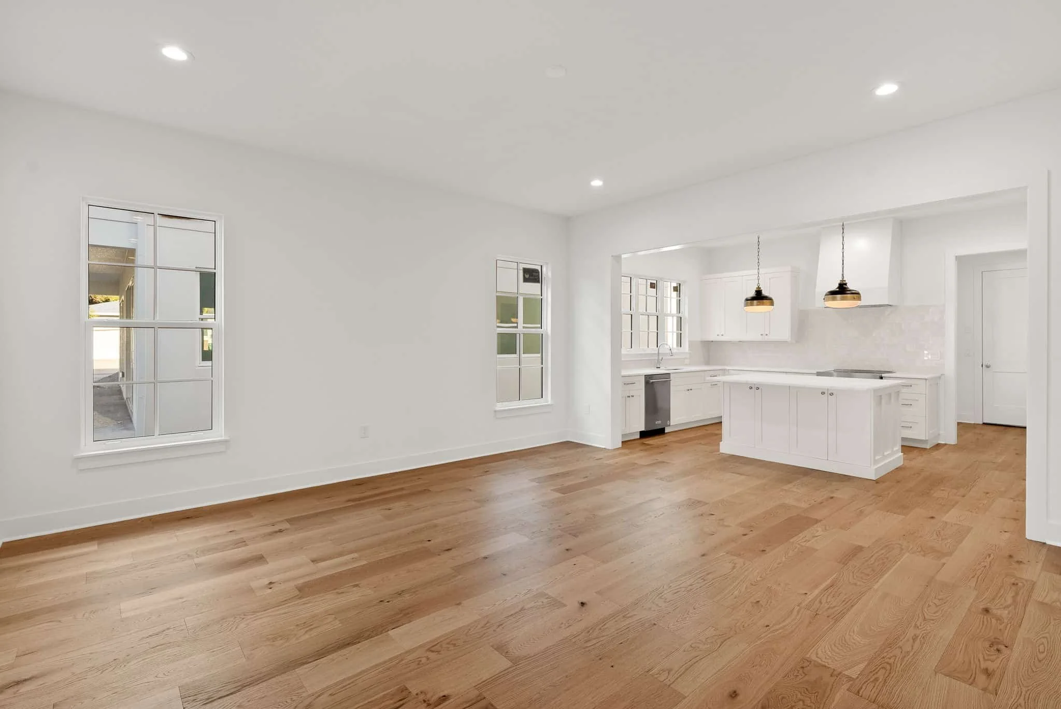
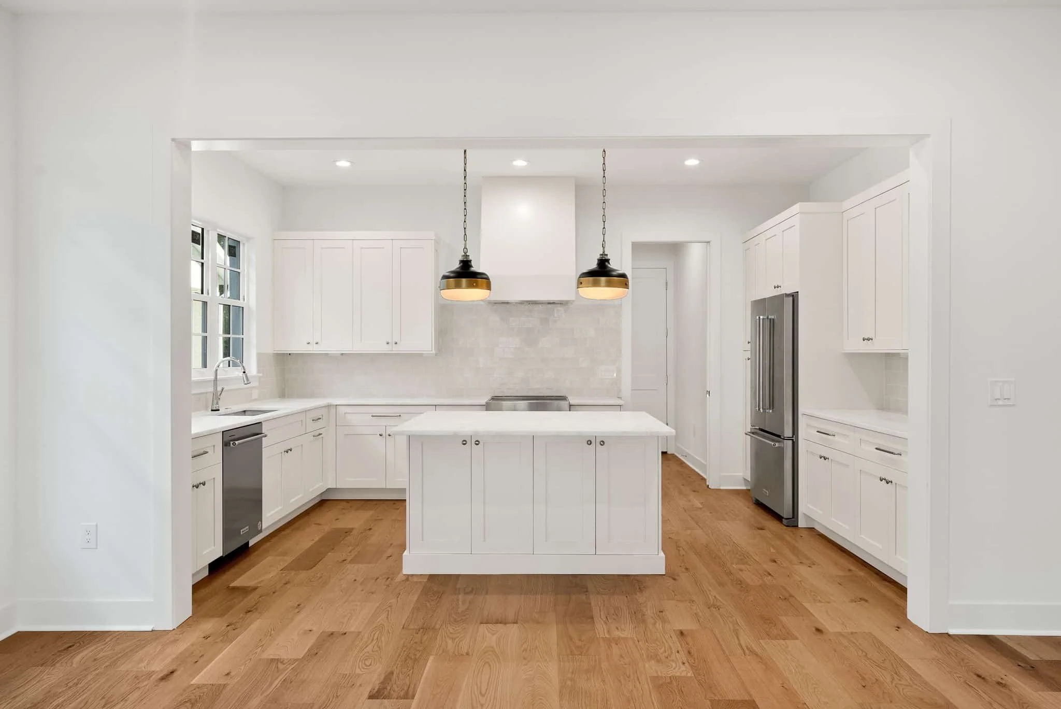
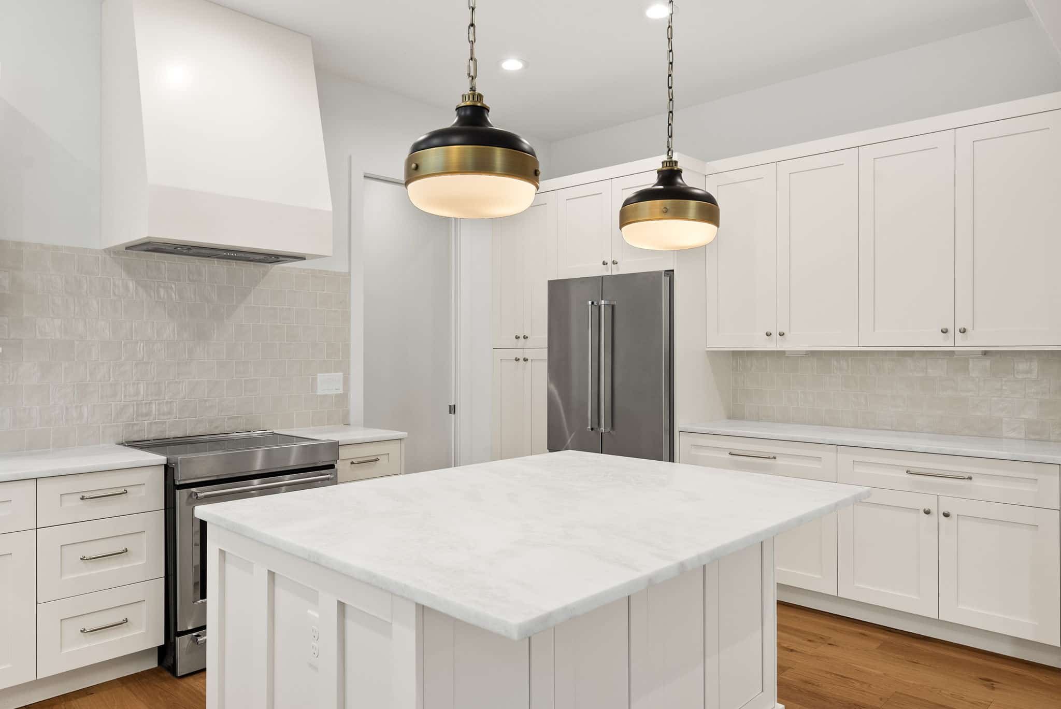

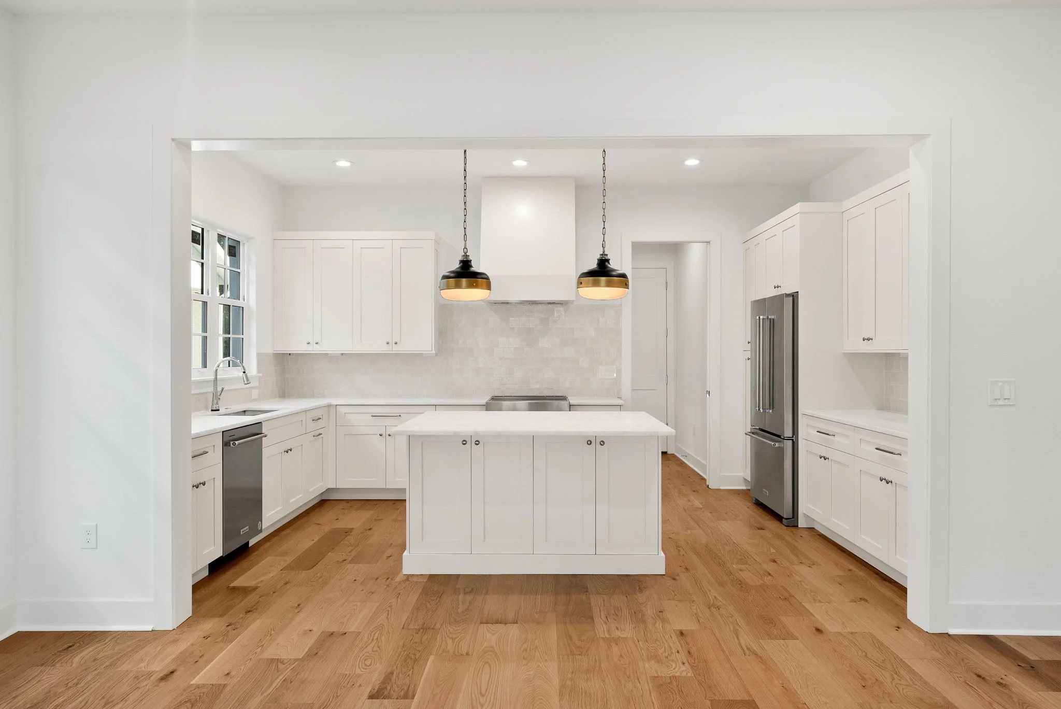
The Ultimate Chef’s Kitchen & Hidden Prep Pantry
The focal point of the home is a spectacular open-concept culinary space designed for the modern epicurean. It features premium stainless steel appliances, designer quartz finishes, and a highly coveted, discreetly integrated hidden prep pantry—allowing hosts to keep the main kitchen flawless while entertaining guests.


Premium Property Highlights
Spa-Like Primary Retreat: A massive upper-level sanctuary featuring an ultra-luxurious en-suite bathroom, deep soaking tub, and custom boutique walk-in closets.
Outdoor Living: A deep covered patio transitions beautifully into an expansive backyard with ample room for a custom pool.
Prime Location: Tucked into a favorite South Tampa neighborhood, just minutes from the iconic sidewalks of Bayshore Boulevard, Downtown Tampa, and MacDill AFB.
Building the Future of Tampa Bay?
Your work speaks for itself—make sure your media carries the same weight. From macro-level interior details to high-resolution architectural milestones, we partner with premier builders, designers, and contractors to capture the full scope of your project. Let’s create a permanent visual library that honors your team's dedication and skill.